
Waterfront SolutionsConstruction

Our work

Recent projects,
built by hand.

A look at the porches, outdoor rooms and grounds our crew has finished around East Tennessee.
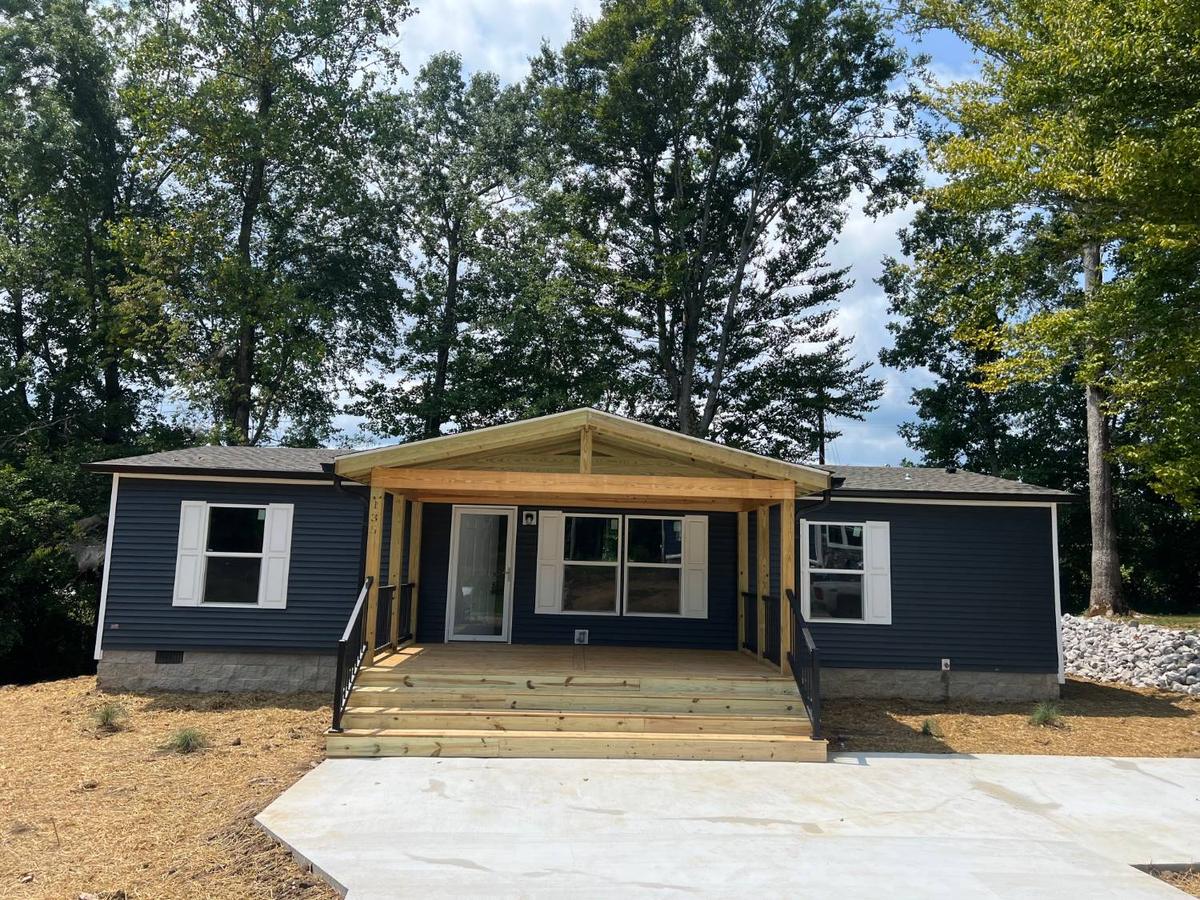
A new covered gable porch with wide steps and black metal railings on a navy house
Decks & porchesCovered gable porchA new covered front porch with wide steps and metal railings, finished with a concrete drive and fresh beds.
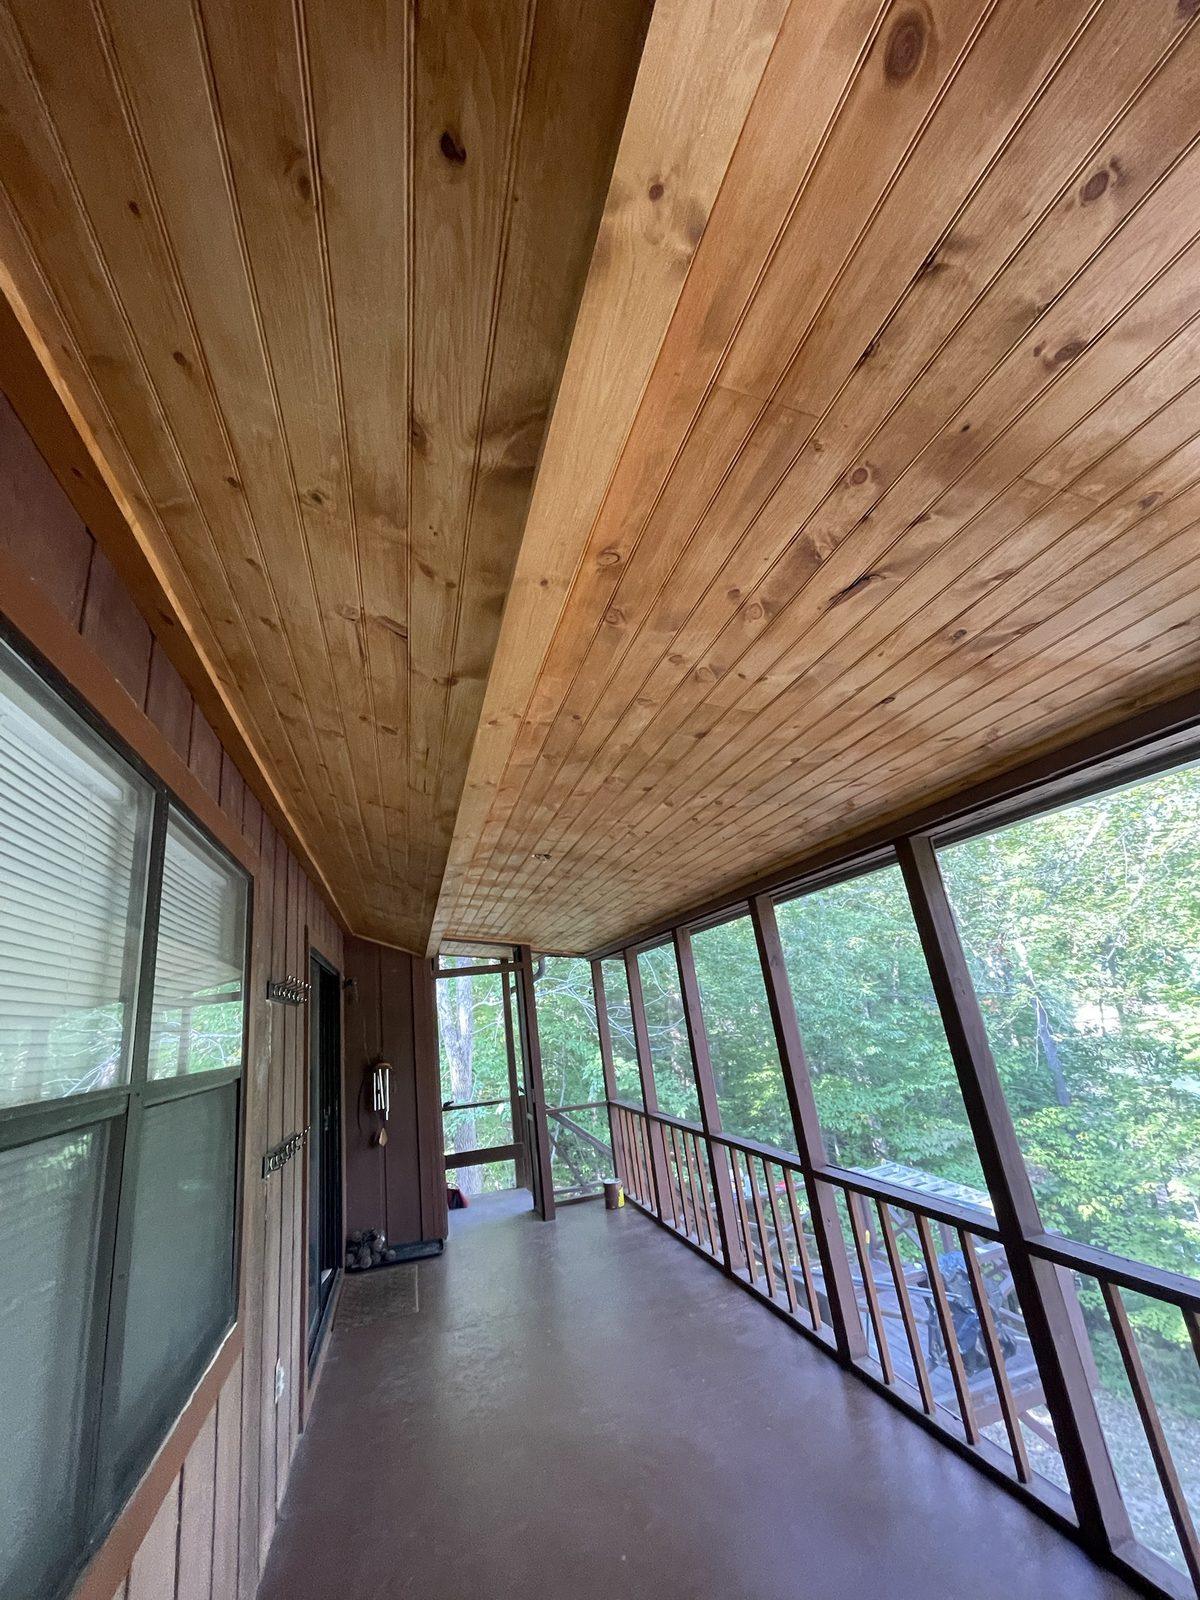
A long screened porch with a stained tongue-and-groove pine ceiling, looking out into the trees
Outdoor livingScreened porch ceilingA stained tongue-and-groove pine ceiling that runs the length of a screened porch in the trees.
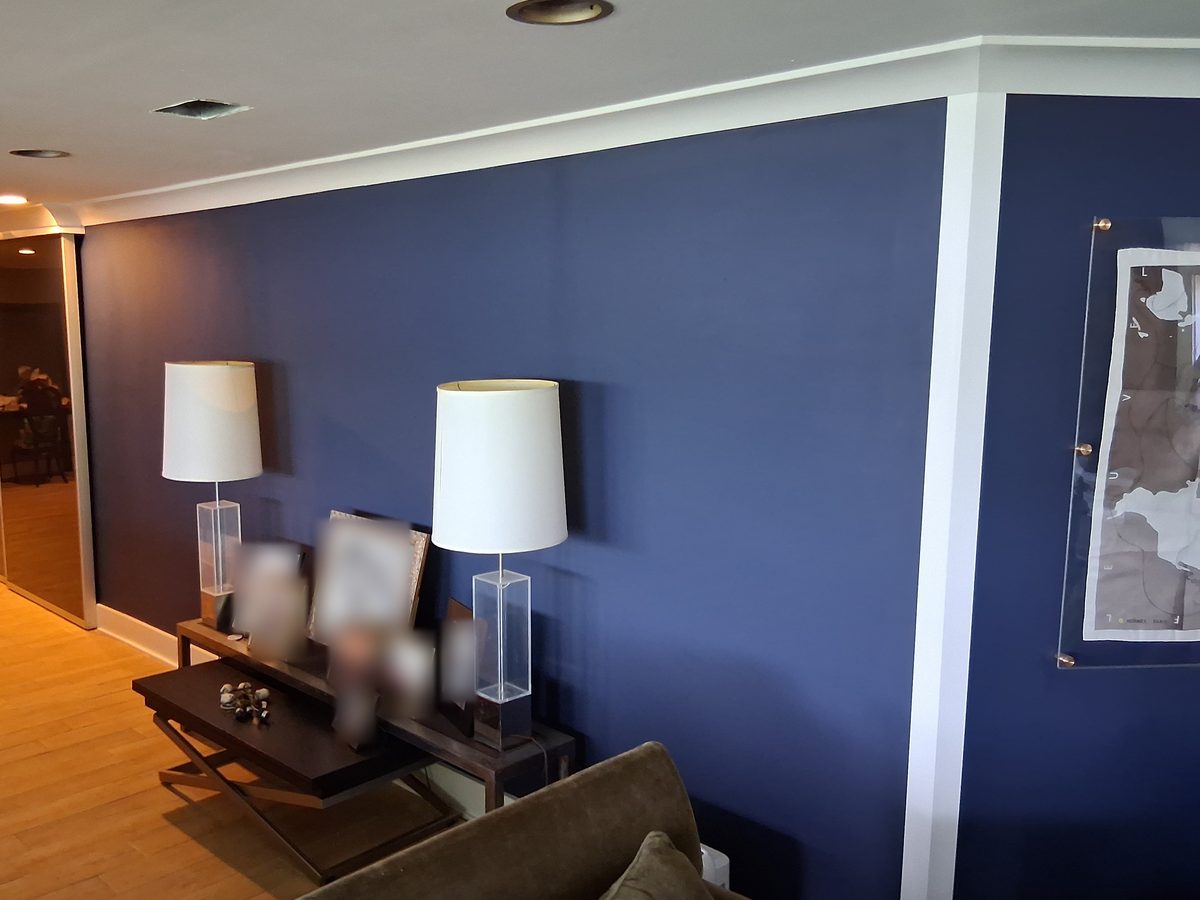
A living room wall painted deep navy with new white crown moulding, baseboard and vertical trim
Interior workCrown, baseboard and trimWalls painted, then new crown moulding, baseboard and vertical trim pieces installed and finished to match.
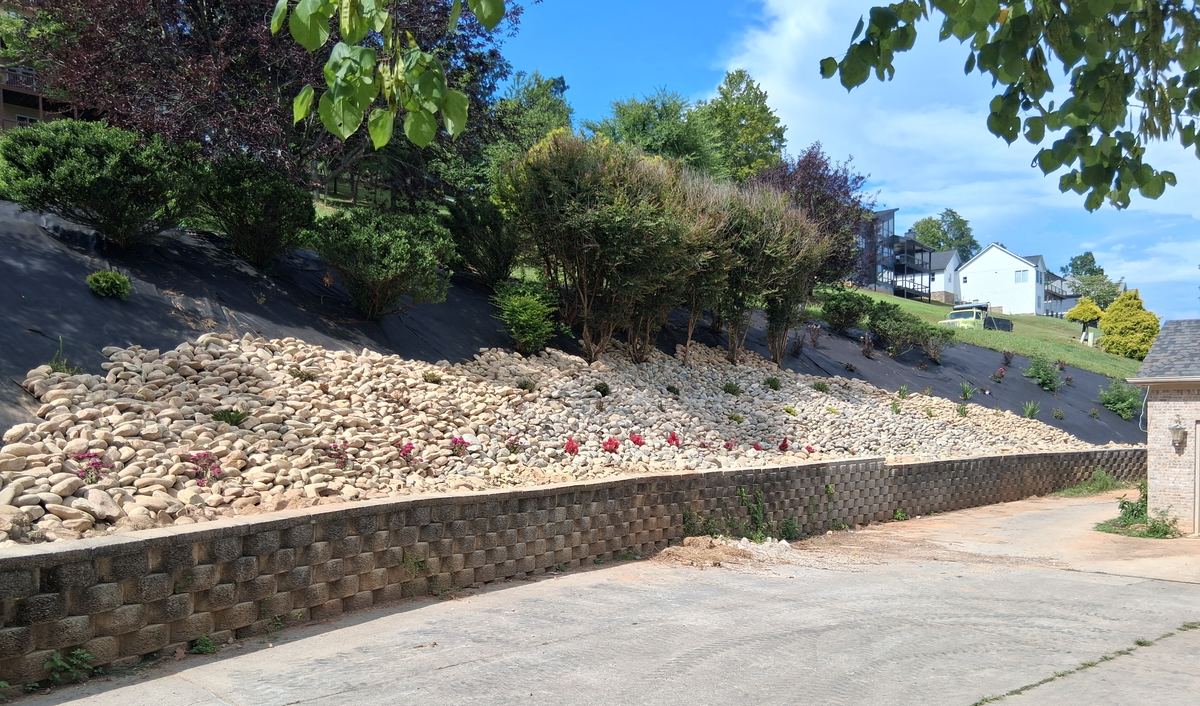
A long block retaining wall along a driveway, holding a river rock slope with new plantings
HardscapingRetaining wall and river rock slopeA block retaining wall along the drive, with the slope above covered in river rock and planted to hold the hill.
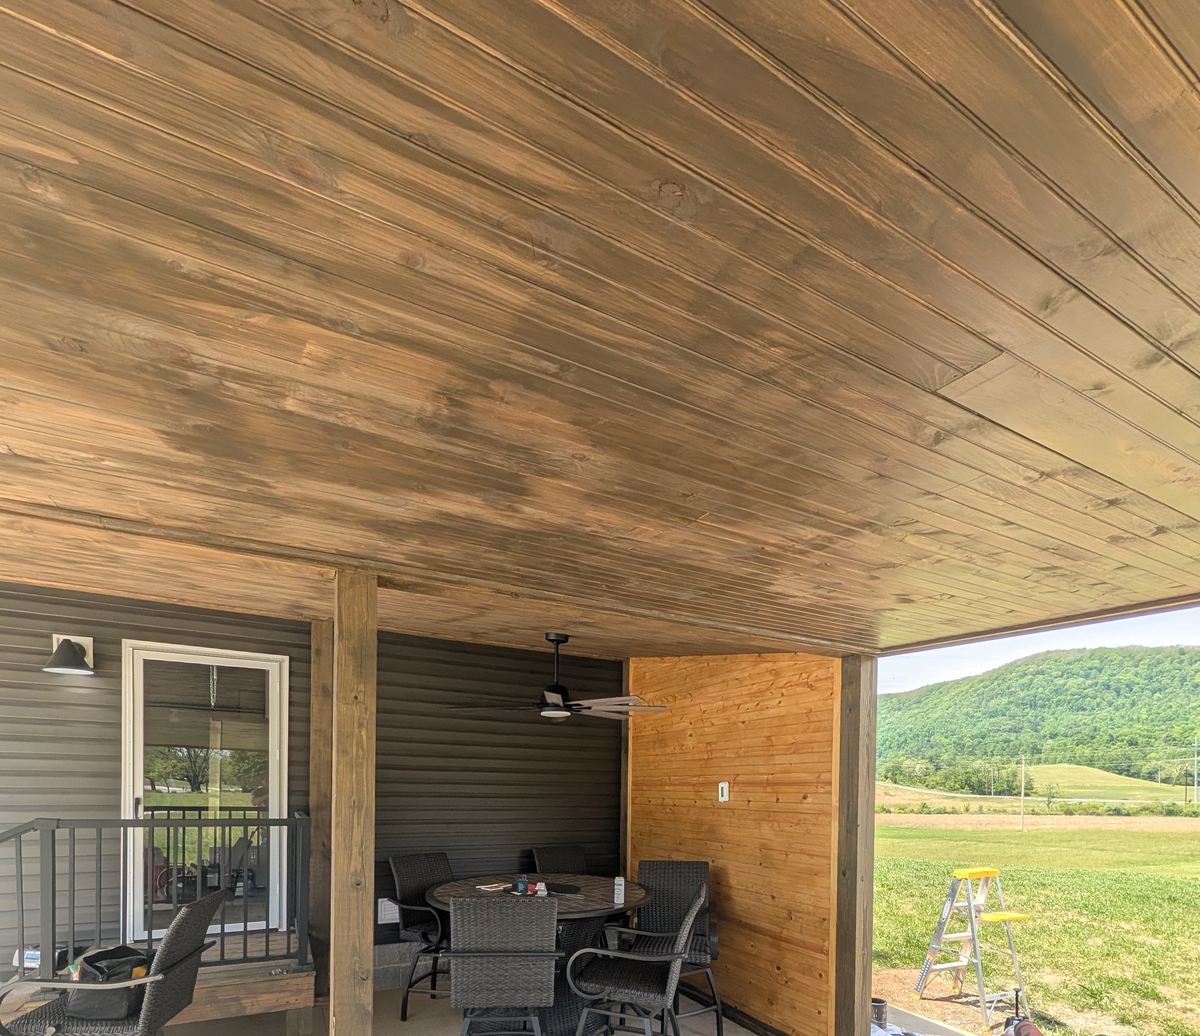
A covered patio with a stained tongue-and-groove ceiling, a knotty pine accent wall and a mountain view
Outdoor livingCovered patio with a mountain viewA stained tongue-and-groove ceiling, stained posts and a knotty pine accent wall, looking out over the valley.
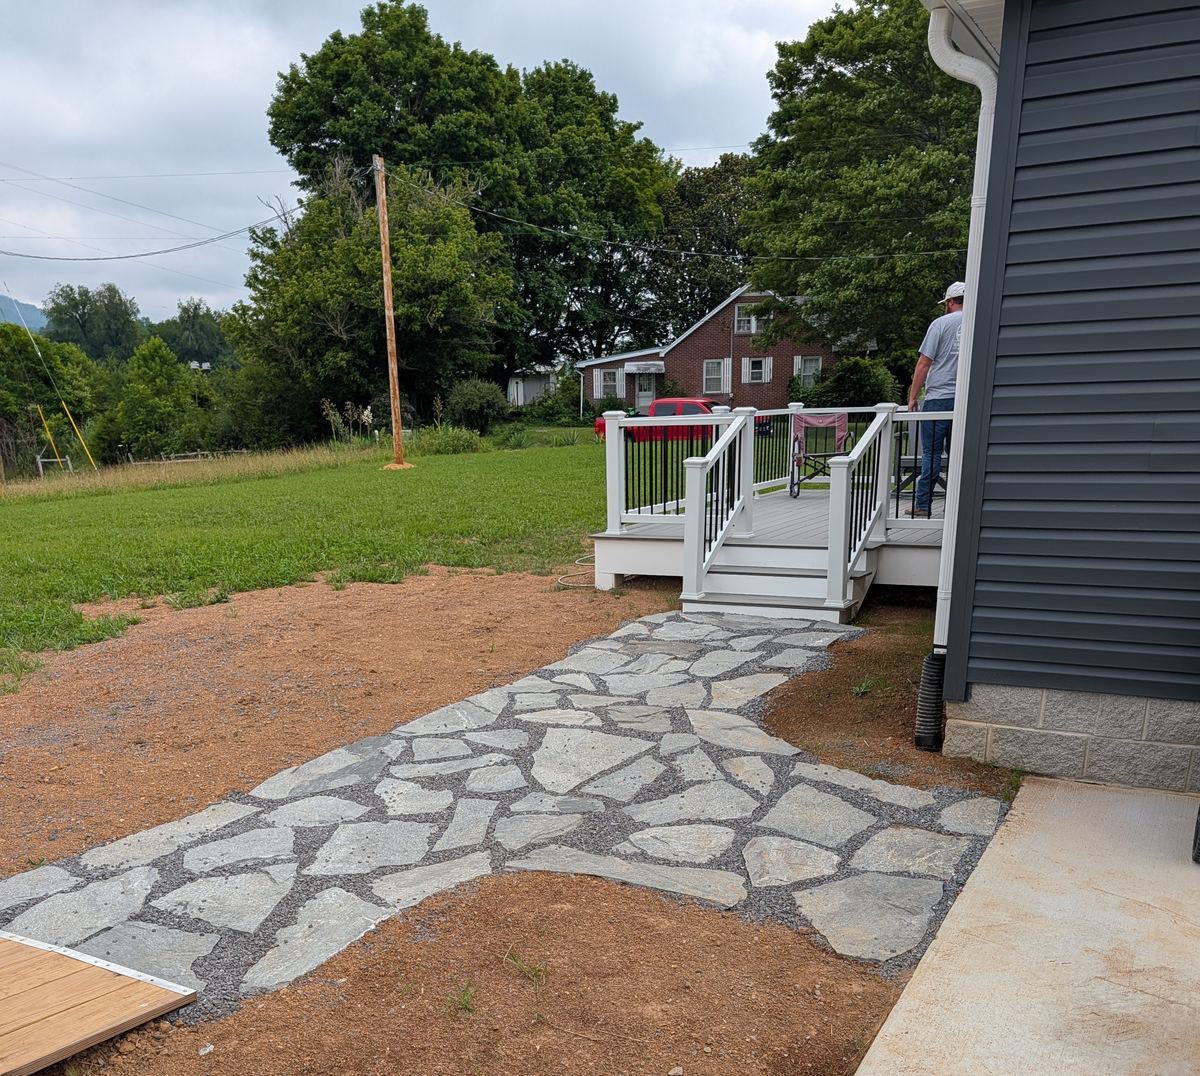
A natural flagstone walkway set in gravel, leading to the steps of a new deck with white railings
HardscapingNatural stone walkwayA natural stone walkway set in gravel, leading from the patio to a beautiful new deck we built.
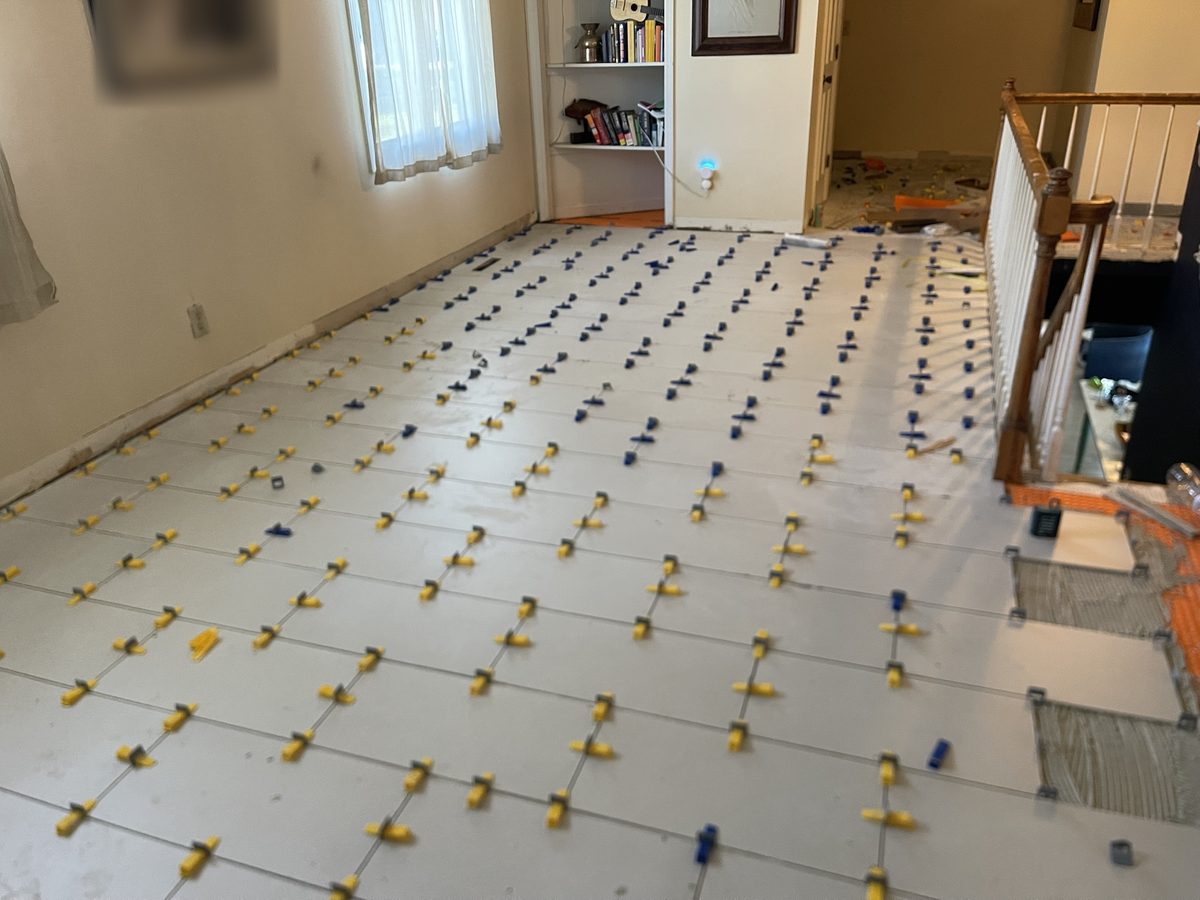
A large-format tile floor being set in an upstairs room, with leveling clips still in place
Interior workLarge-format tile floorLarge-format tile set with a leveling system so every edge sits flat, from the wall to the stair rail.
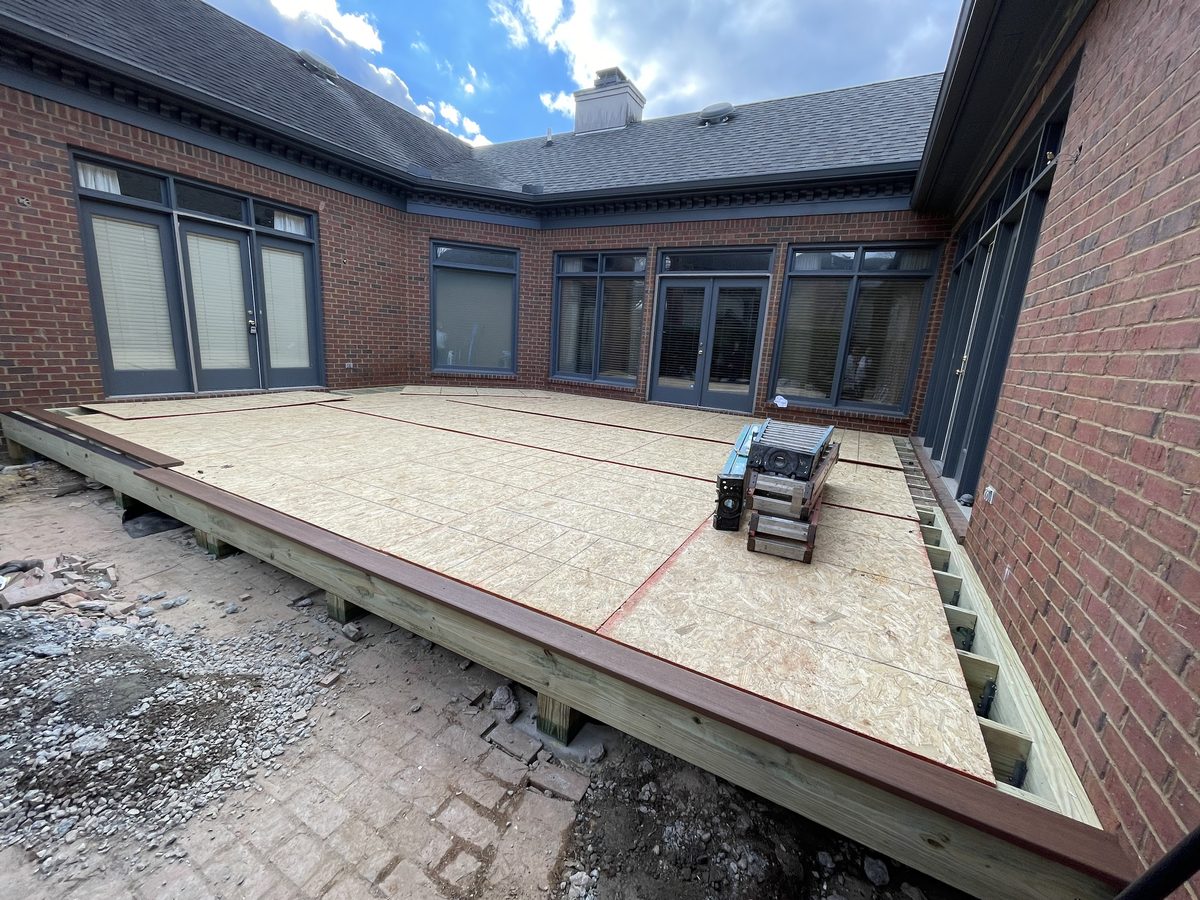
A large courtyard deck framed in treated lumber and sheathed, with a dark picture-frame border, wrapping a brick house
Decks & porchesCourtyard deckA large courtyard deck wrapped around a brick home, framed, sheathed and edged with a picture-frame border, ready for its finished surface.
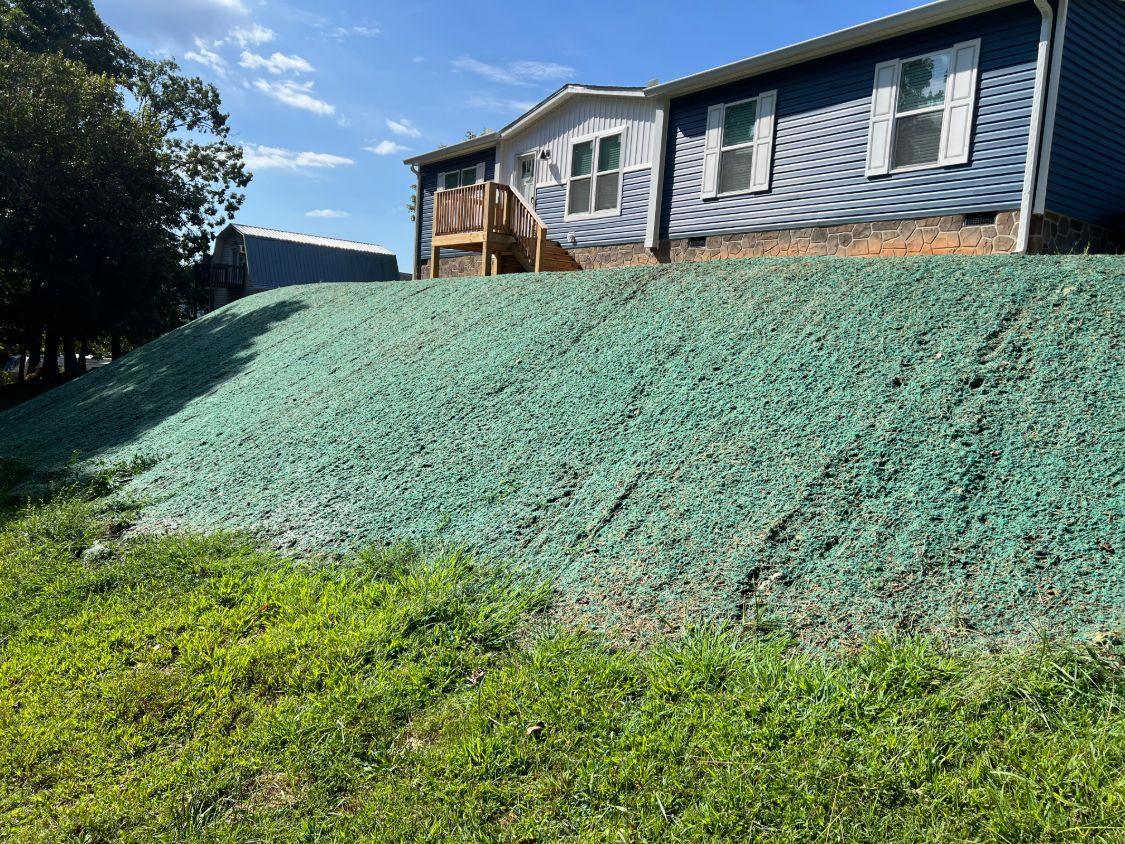
A steep slope below a house freshly hydroseeded, with wooden deck stairs above
LandscapingHydroseeded hillsideA steep slope graded and hydroseeded to hold the hill and green up fast.
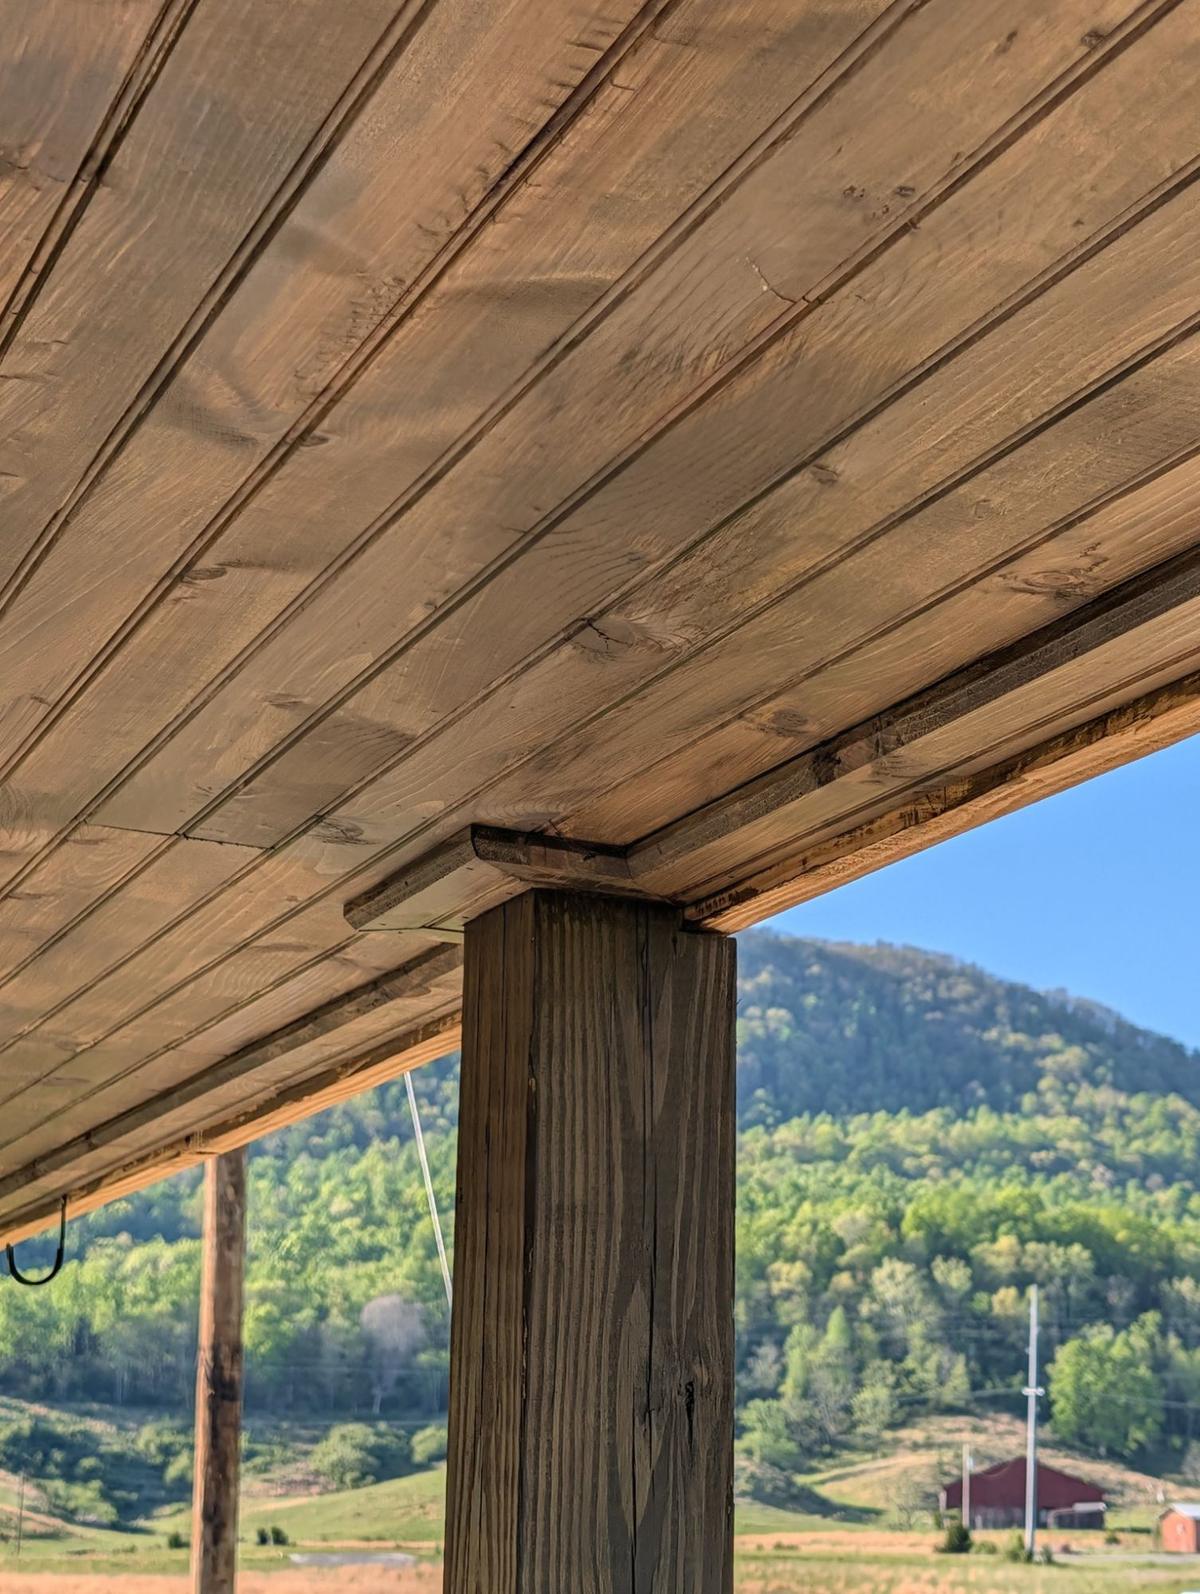
Stained tongue-and-groove porch ceiling and post, with a mountain view beyond
Outdoor livingTongue-and-groove porch ceilingStained pine boards and a trimmed post cap, framing the view of the ridge.
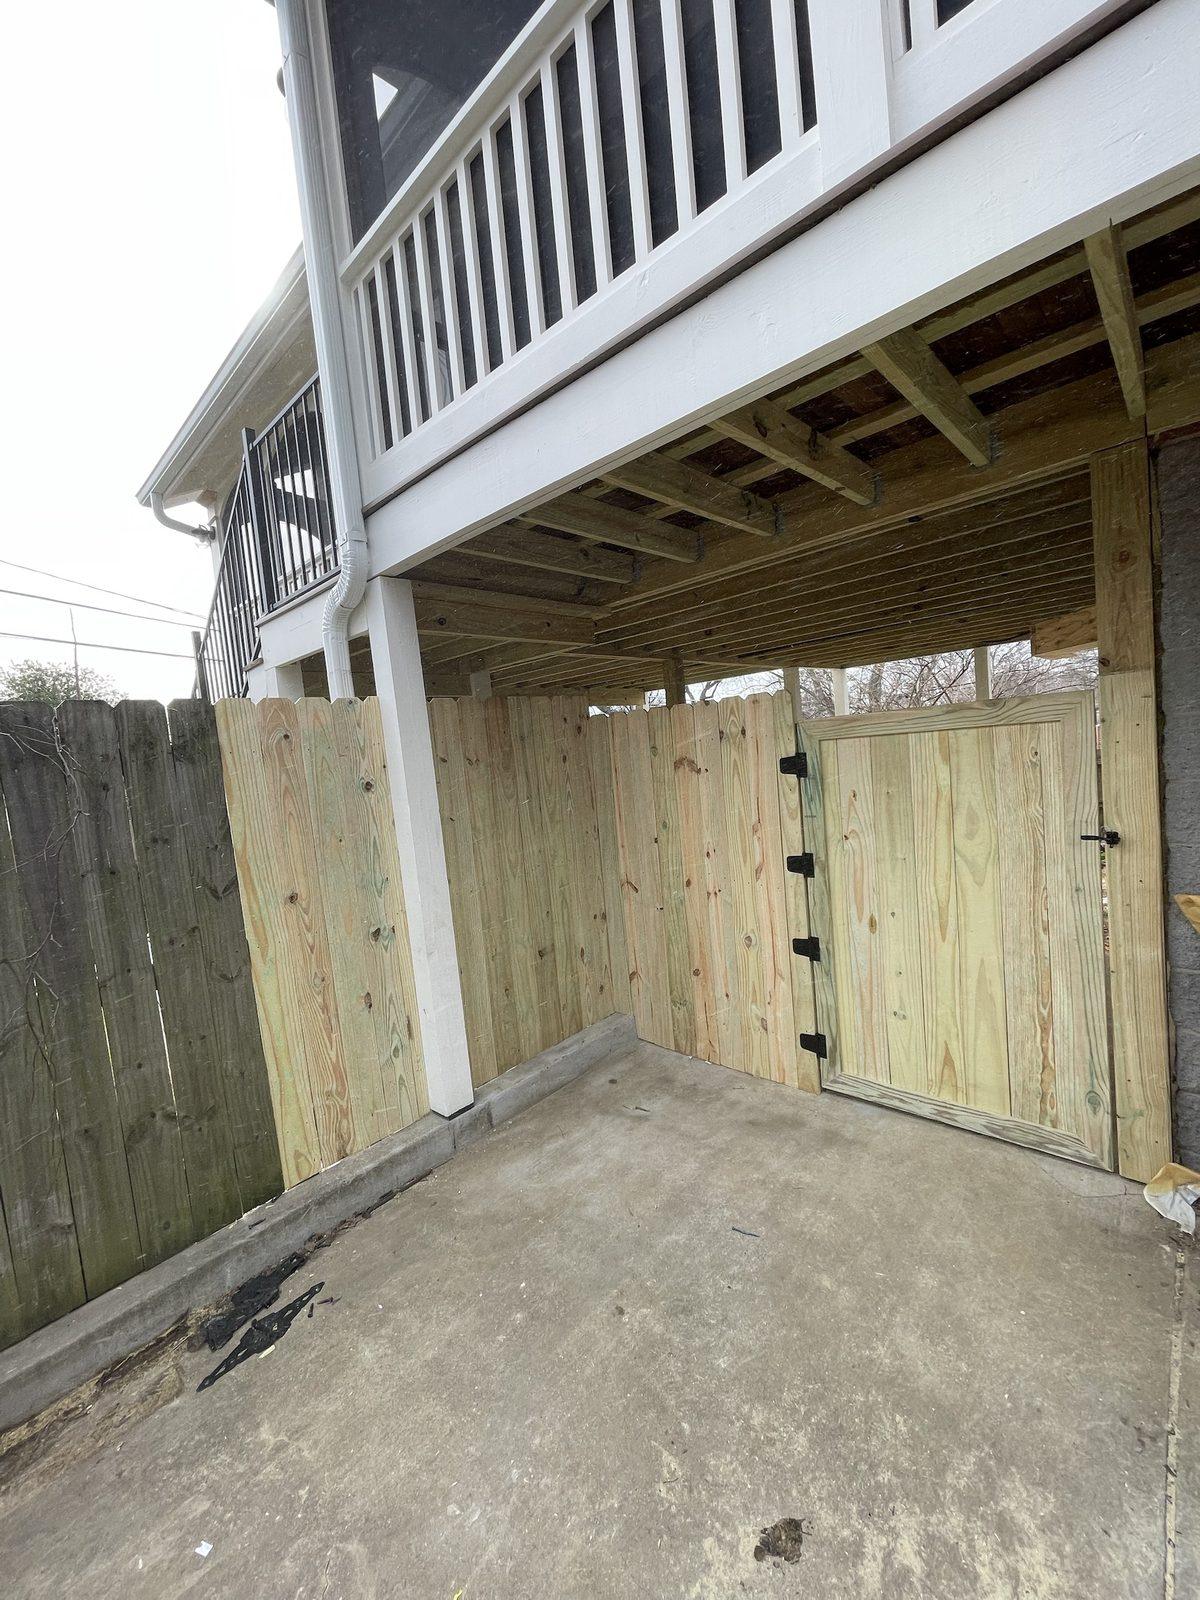
A new wood privacy fence and framed gate enclosing the space under a raised deck
Decks & porchesUnder-deck enclosure and gateThe space under a raised deck closed in with a privacy fence and a framed, braced gate.
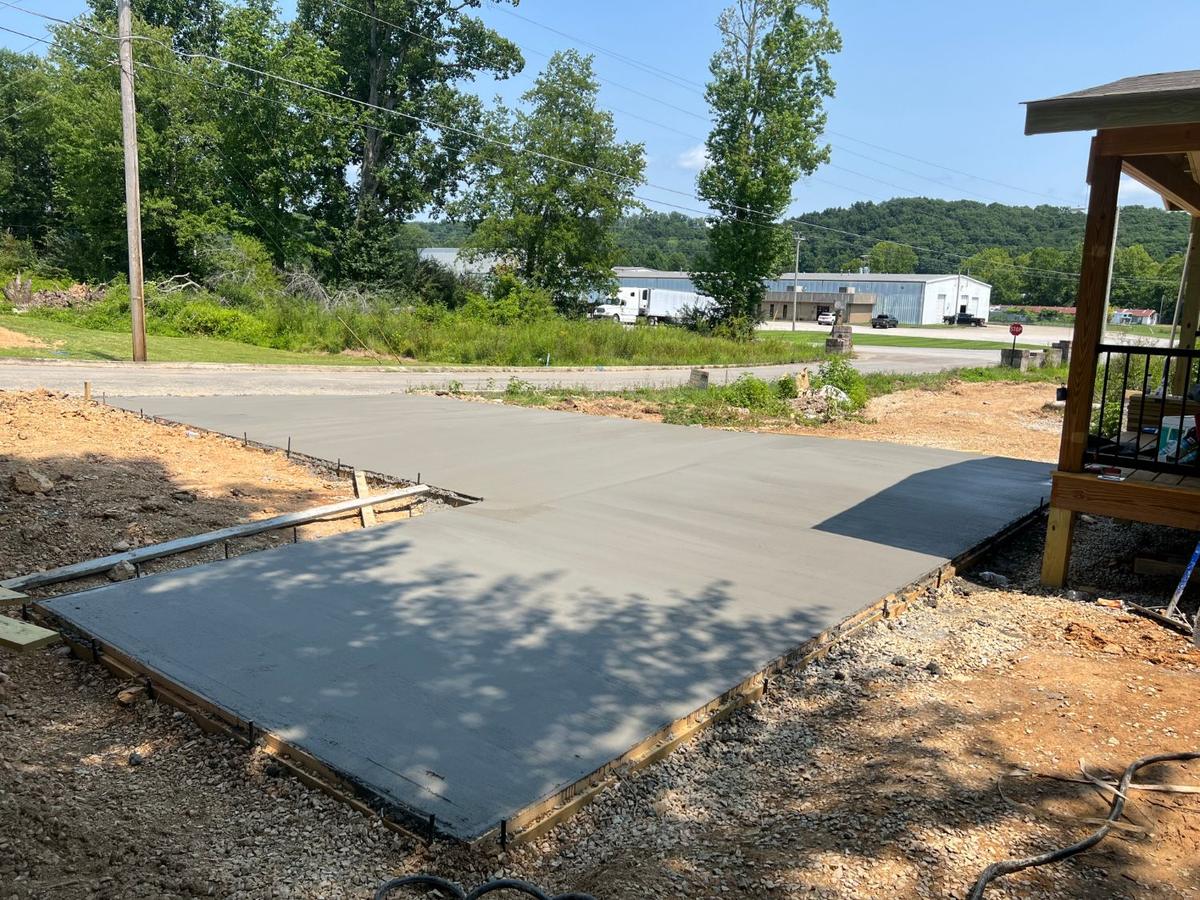
A freshly poured concrete driveway leading to a new porch
HardscapingConcrete drivewayA new driveway formed and poured to meet the porch steps.
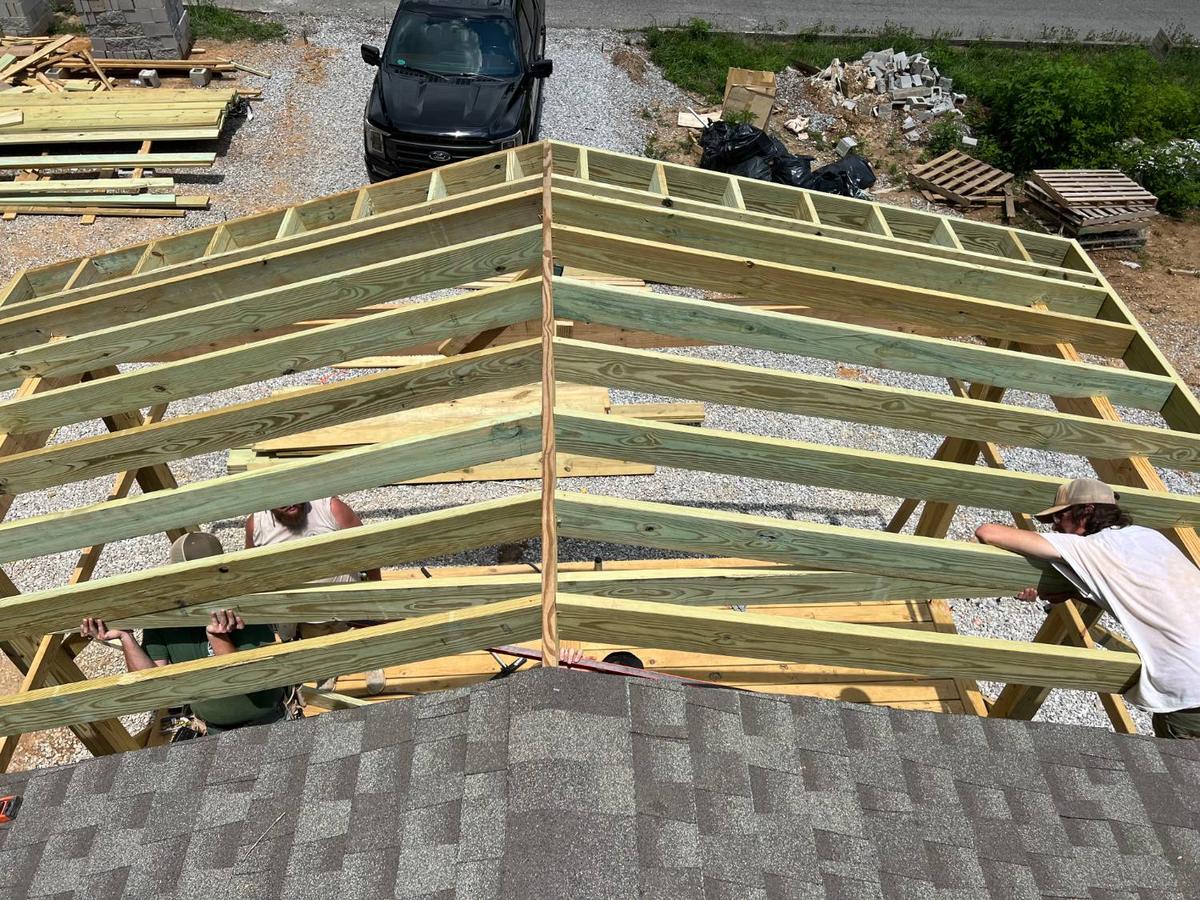
The Waterfront Solutions crew setting rafters for a gable porch roof
Decks & porchesGable porch framingOur crew setting the rafters for a new gable porch roof, square and true before the ceiling goes on.

Begin

Tell us what you'd like to build.

Every project starts with a look at your property, in person or by video, and a free written estimate. No cost and no obligation.

Call Free estimate