
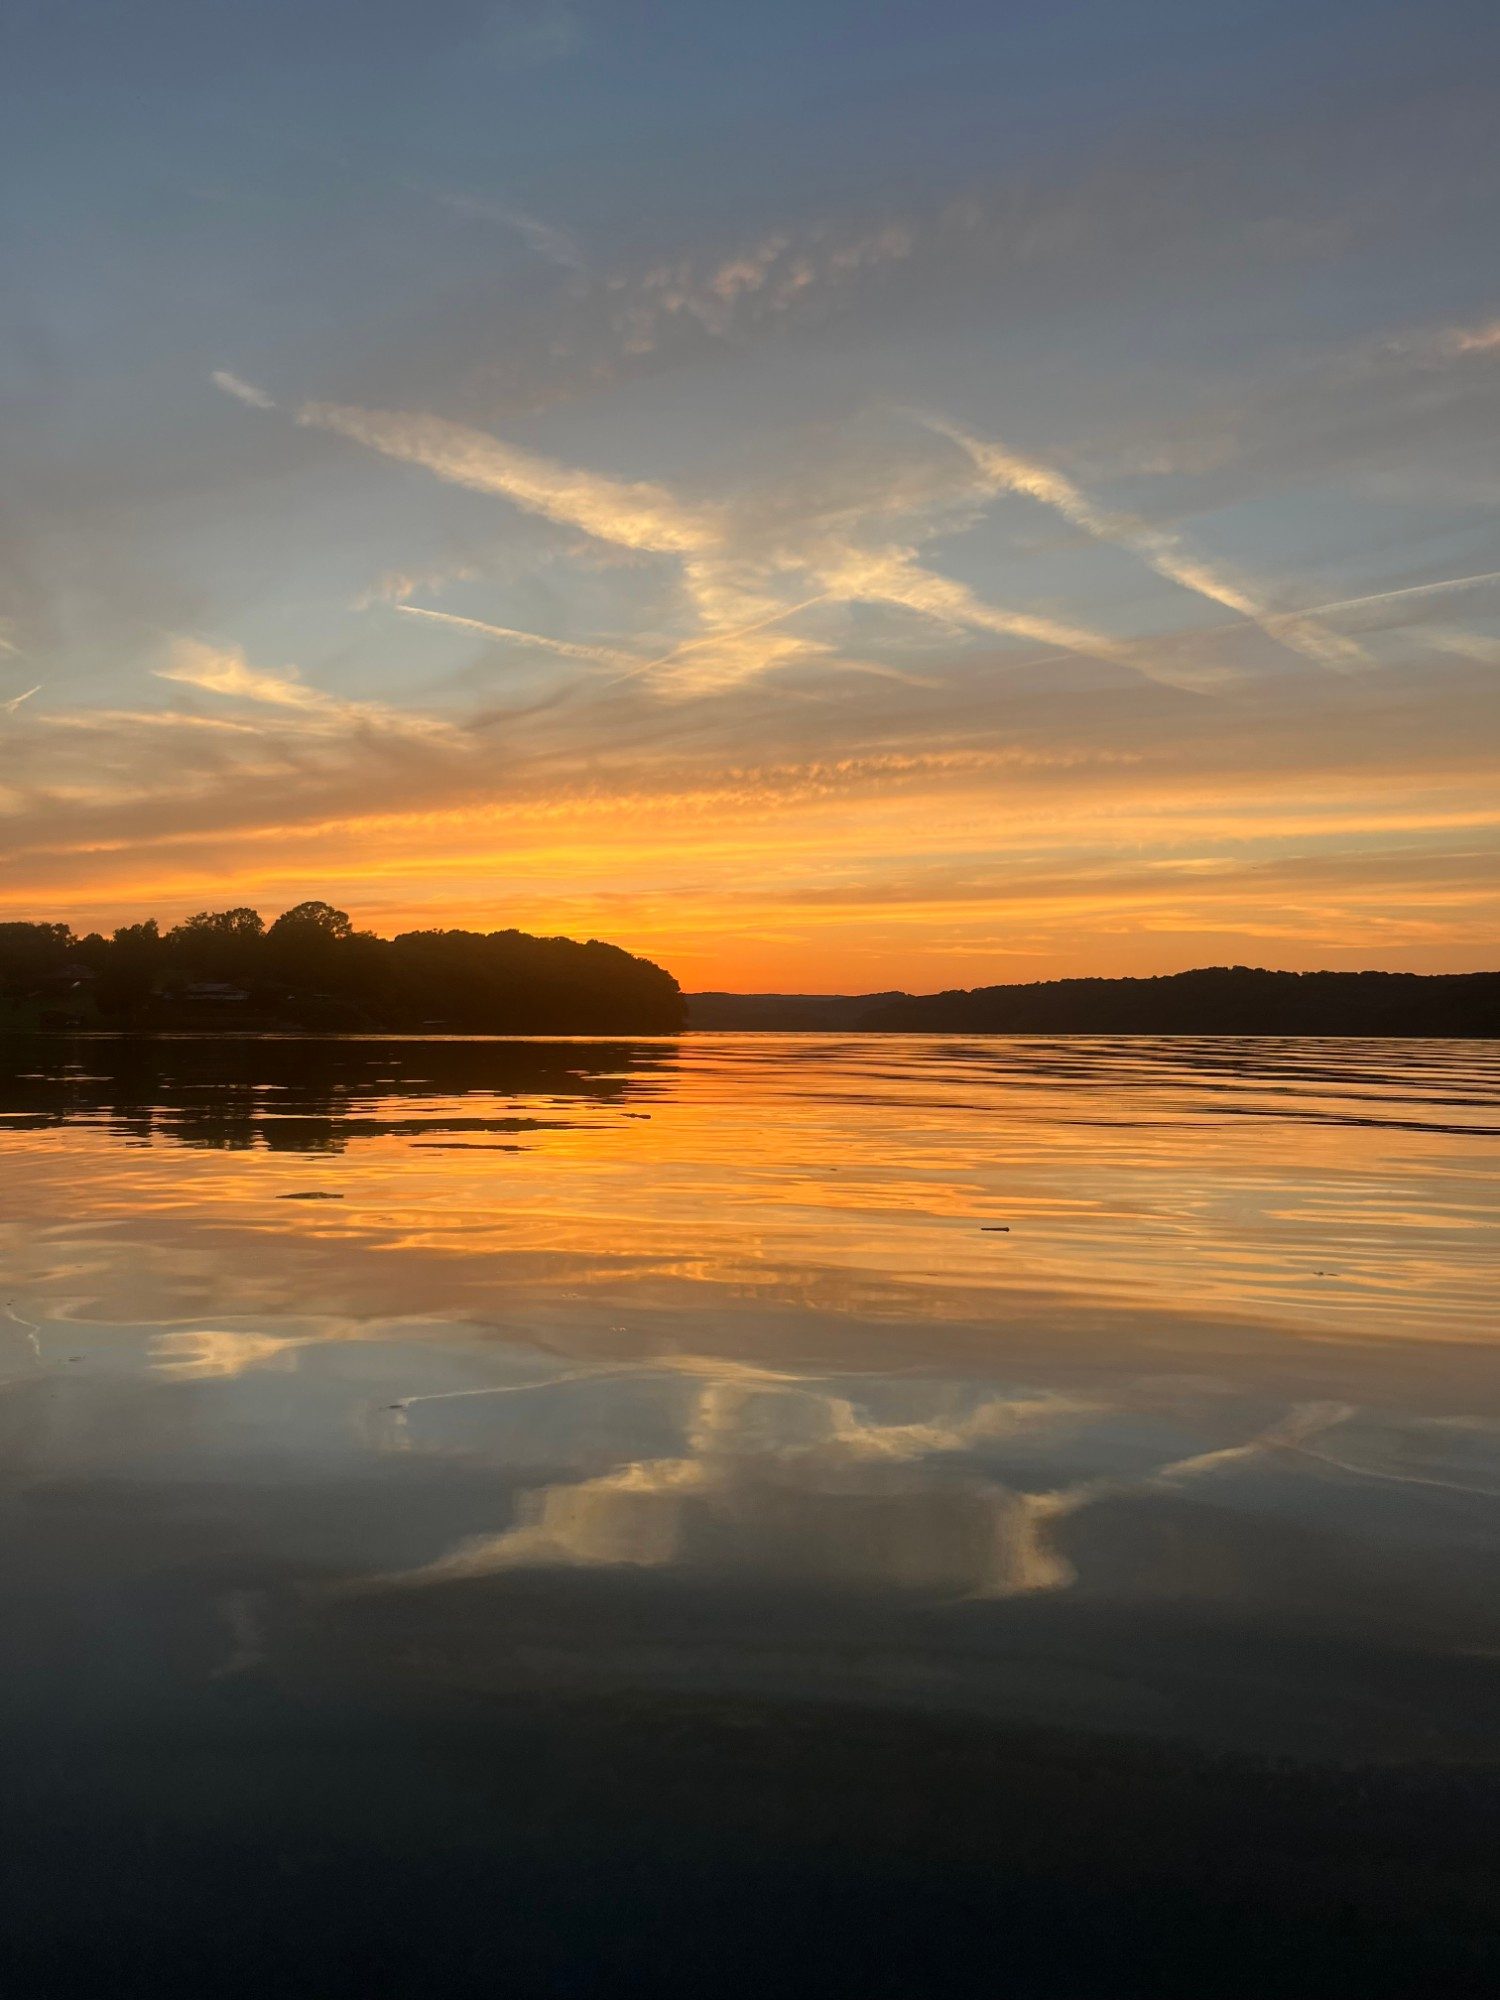
Custom decks & porches · East Tennessee
Custom decks & porches,
built for the view.
Decks and covered porches designed around the view and built by hand to stay square, solid and beautiful through years of lake weather.
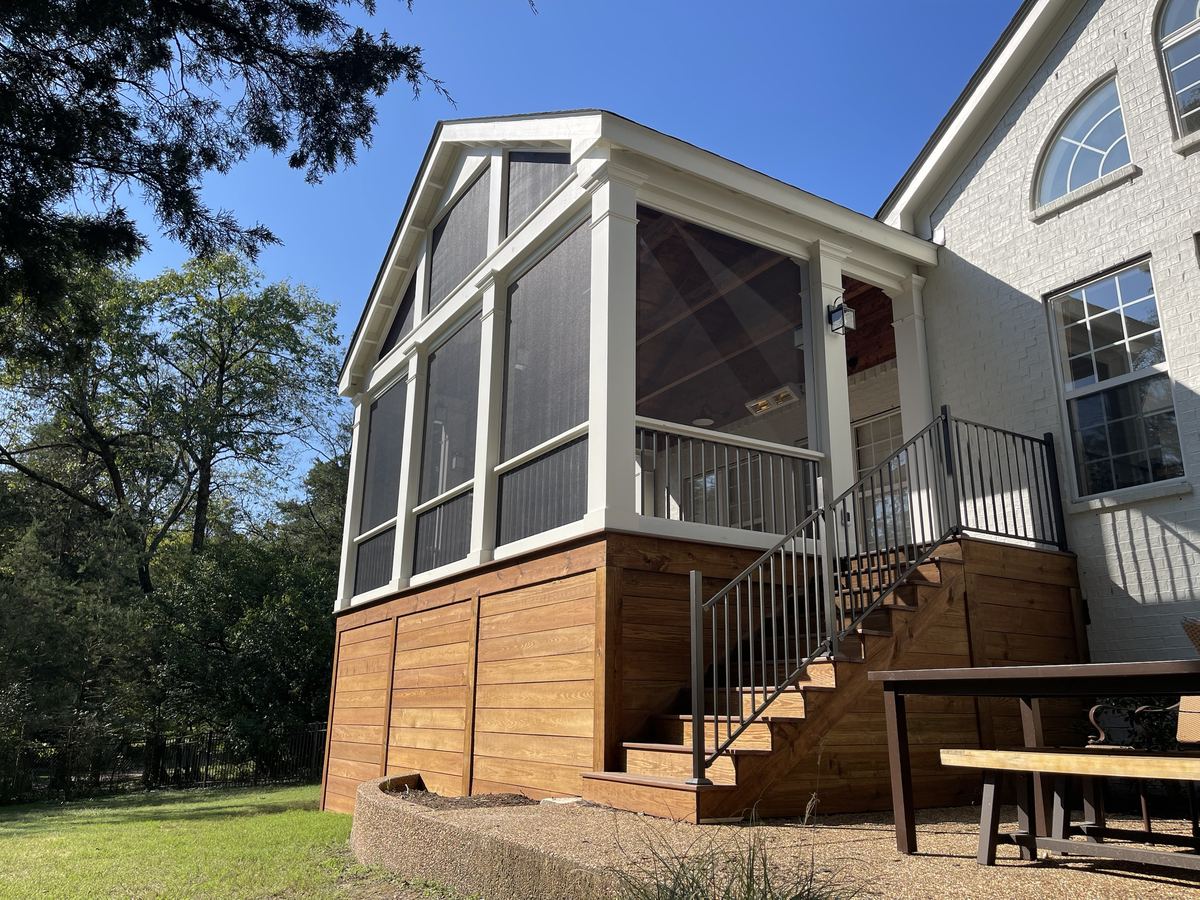
A deck or porch on a lake home has to do more than hold a grill. It has to frame the water, stand up to humid summers and spring storms, and stay square and solid for years. We lay out every one around the view and how you'll use it, then build it by hand with our own crew.
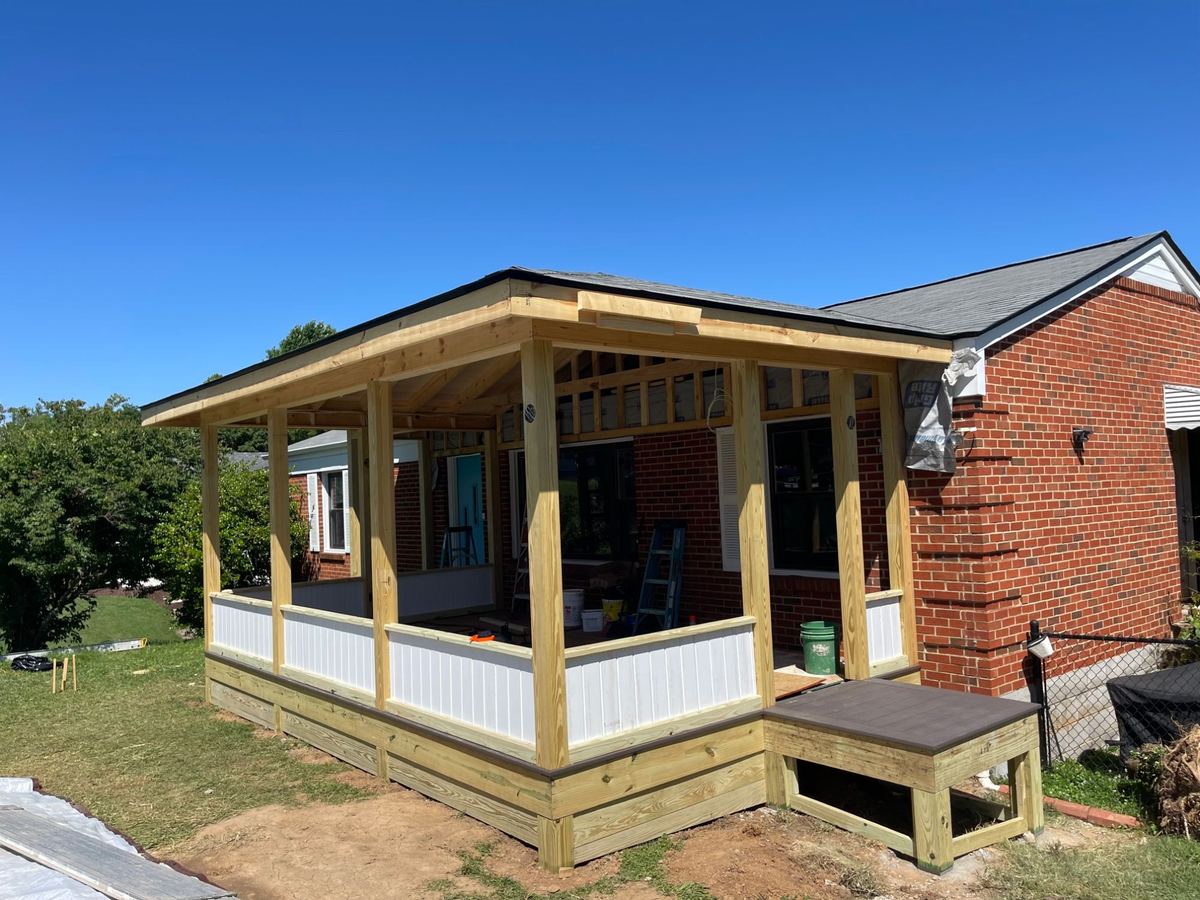
We build custom and multi-level decks for sloped lakefront lots; covered, screened and wraparound porches; pool decks and deck rebuilds, with stairs, railings and skirting finished to match. Whether your home is on Norris, Douglas or Tellico, or anywhere else in East Tennessee, you get a free written estimate before any work starts.
What we do
- Custom and multi-level decks for sloped lakefront lots
- Covered, screened and wraparound porches
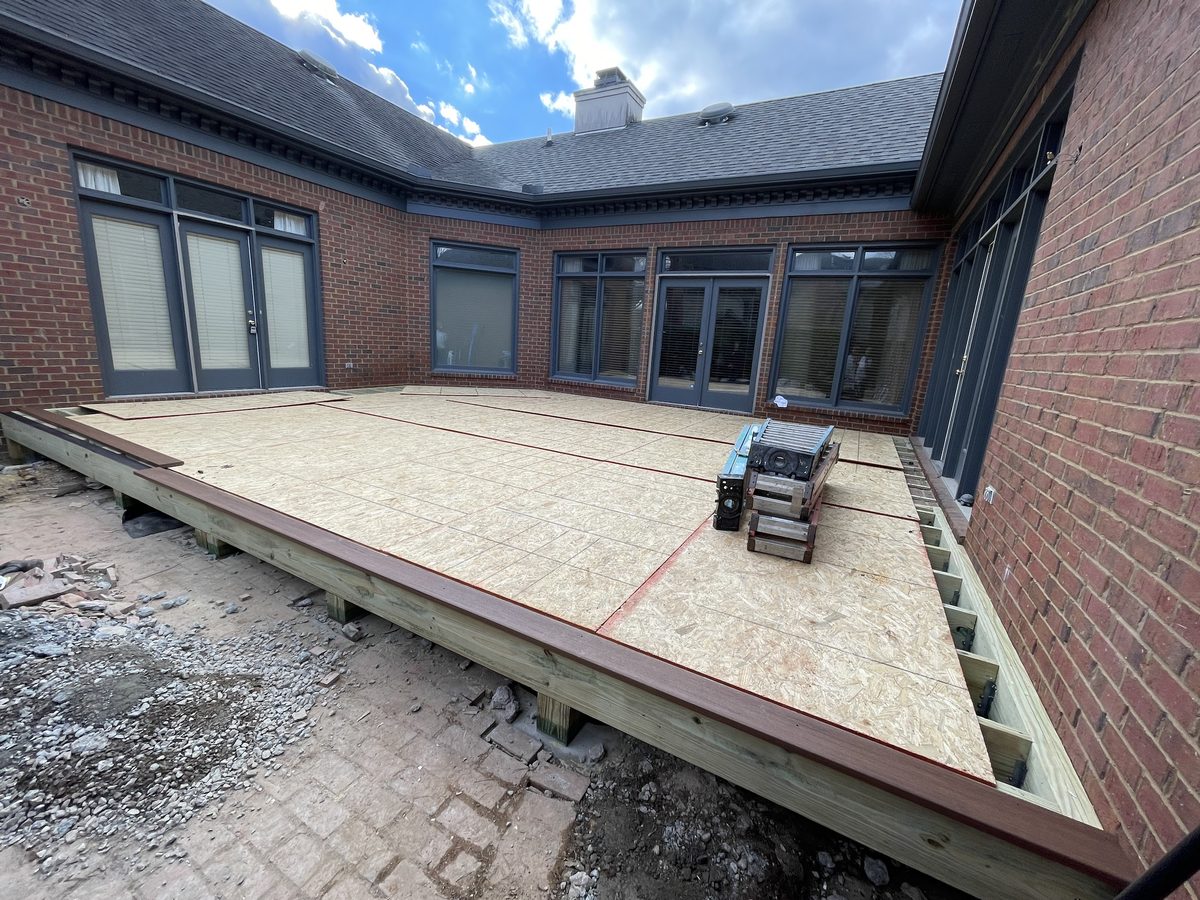
- Pool decks and deck rebuilds
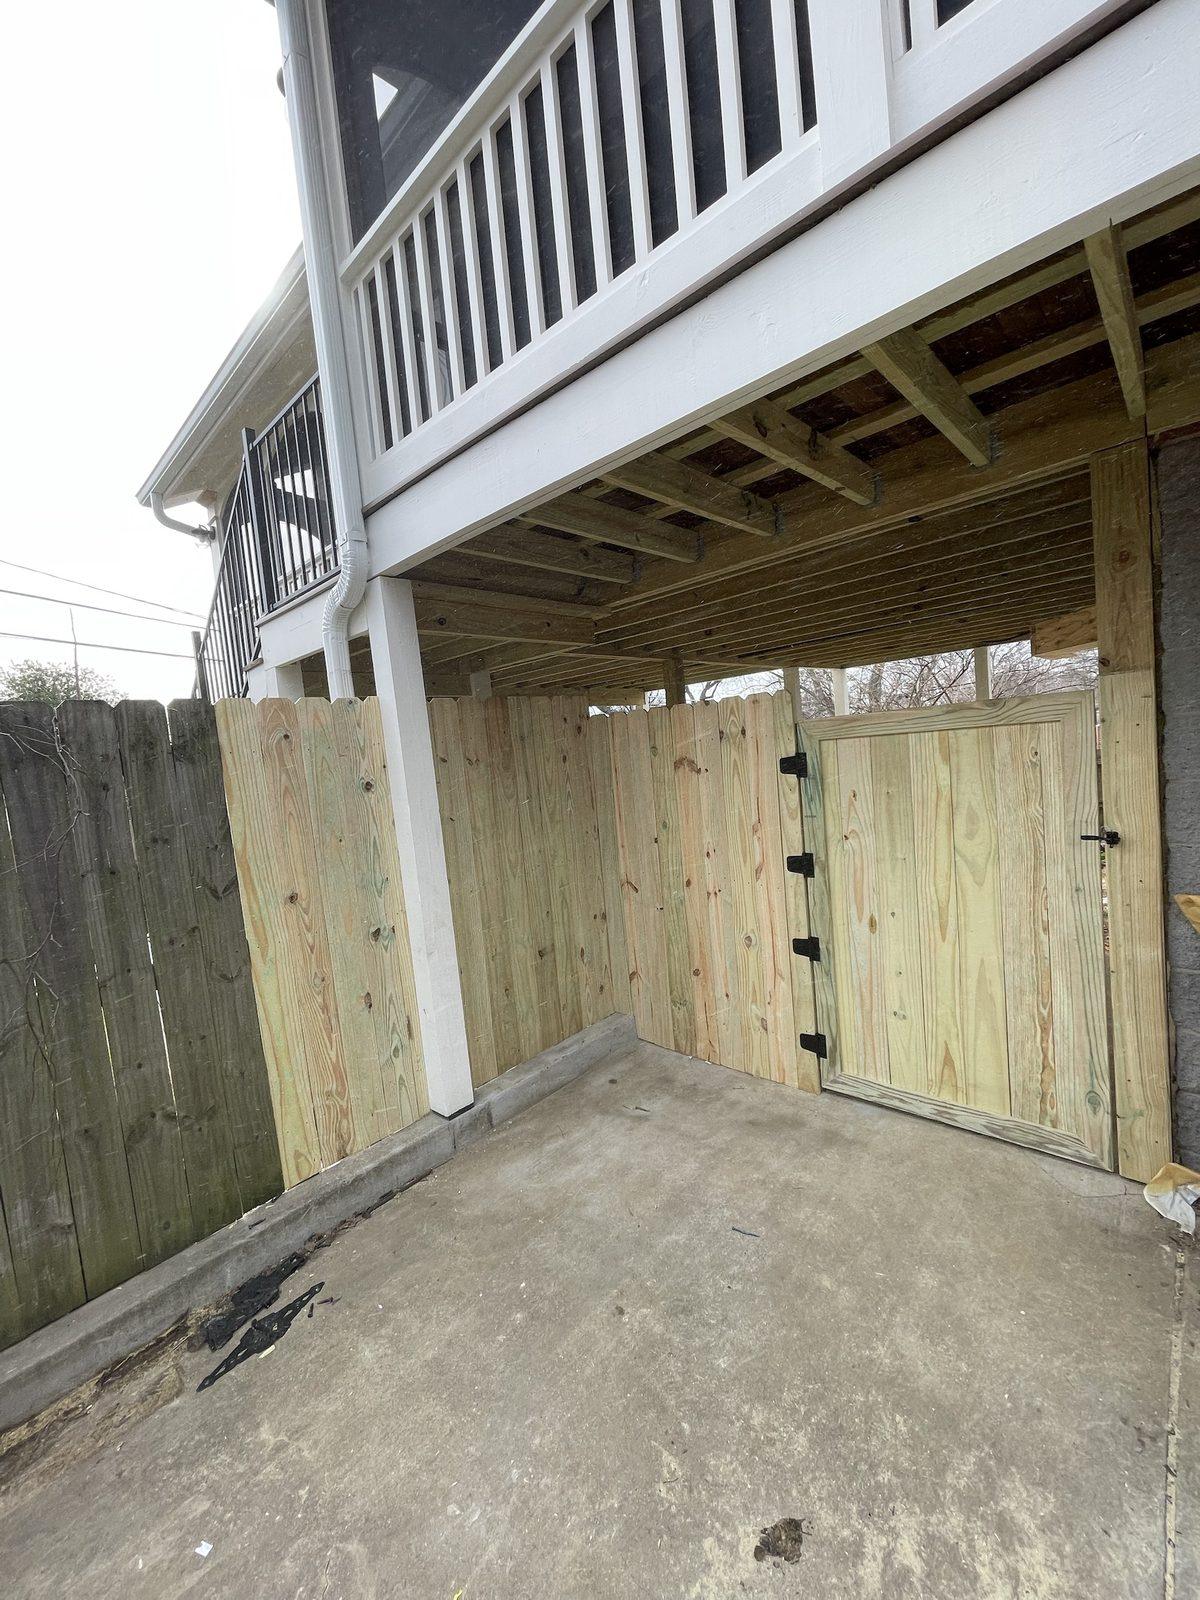
- Stairs, railings and skirting finished to match
Our work
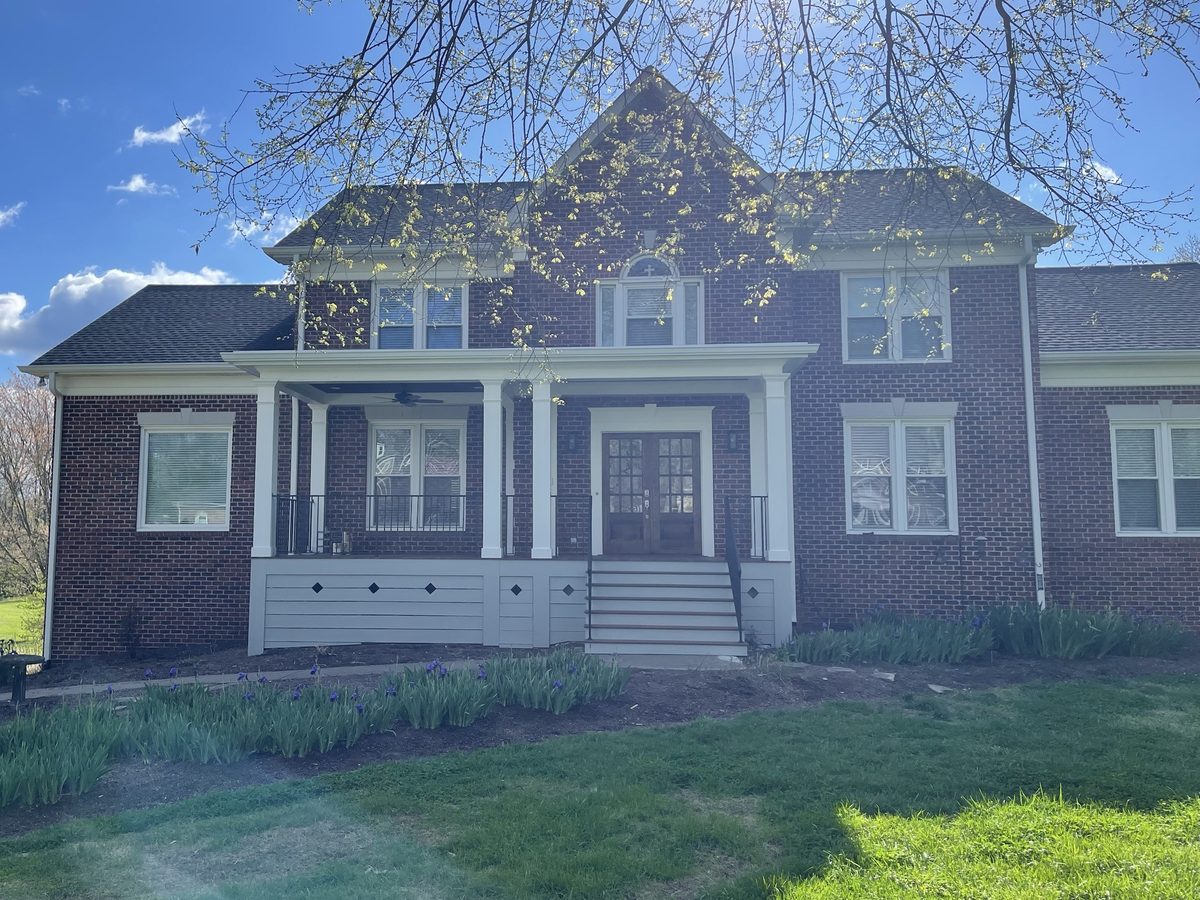
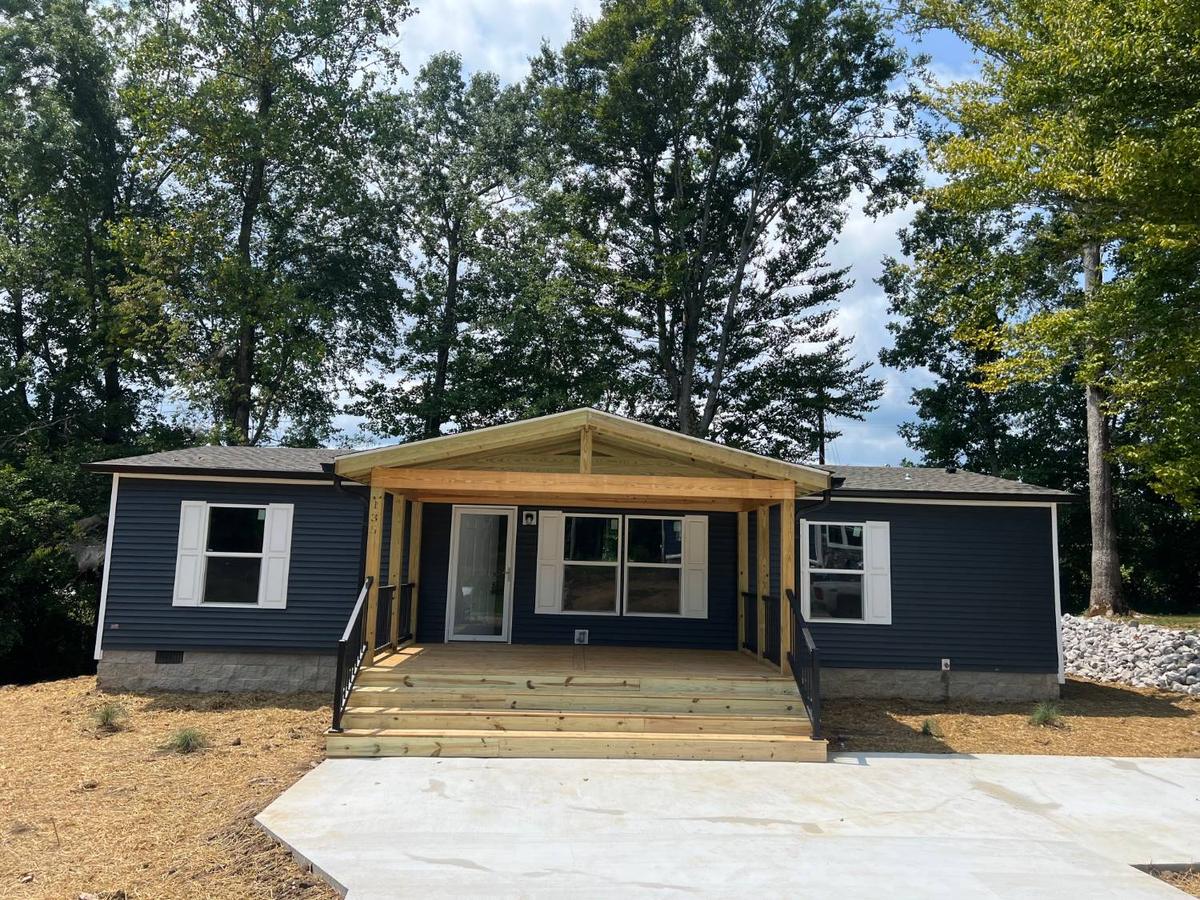
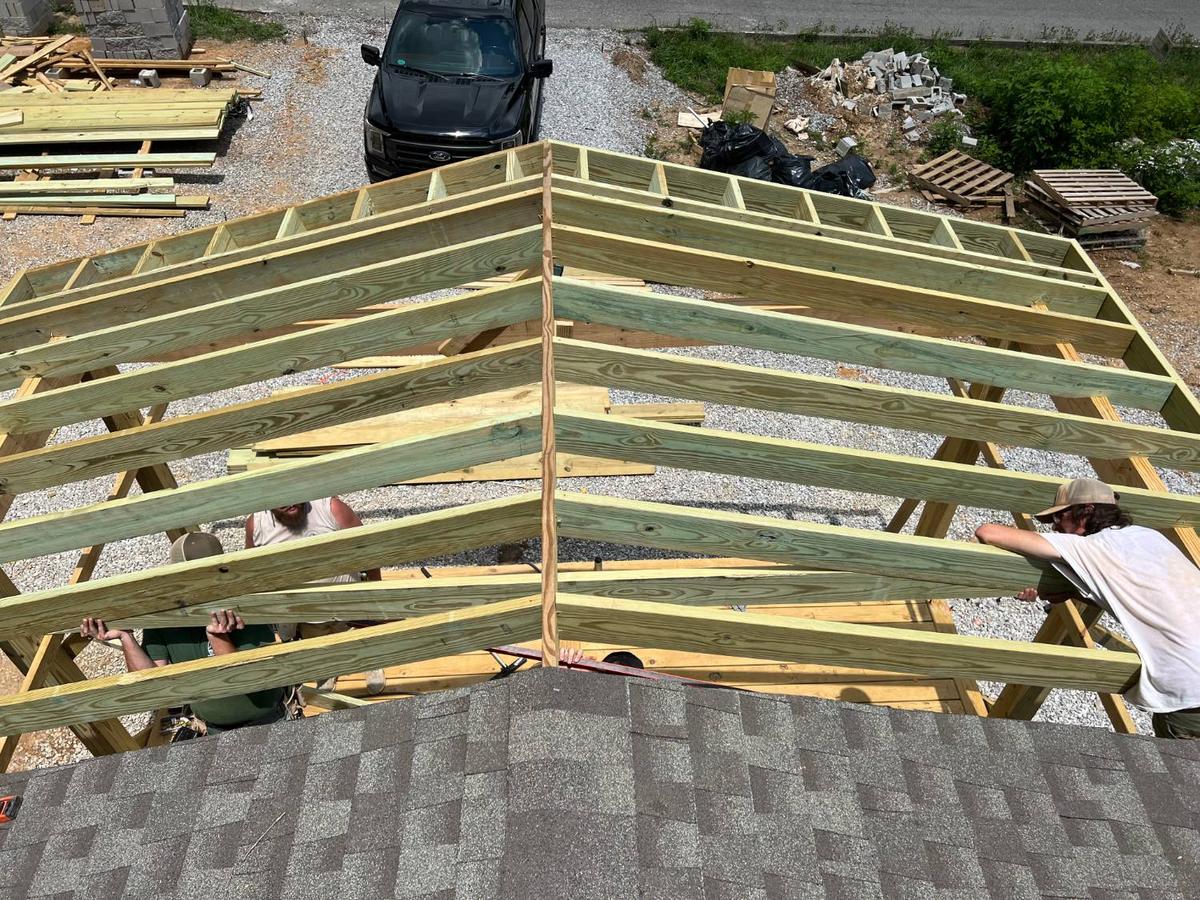
Custom decks & porches we've built.
Questions
About custom decks & porches.
Can you build on a steep lakefront lot?
Yes. Multi-level decks for sloped lakefront lots are part of what we build. We look at the slope, the footings and the access during the site visit and plan the structure around them.
Do you rebuild or replace old decks?
Yes. We rebuild tired decks and replace ones that are past saving, and at the site visit we'll tell you plainly which makes more sense.
Do you handle permits?
Yes. Once you approve the estimate, we order materials, pull any permits the county requires and put the job on the calendar.
More of what we build
- Outdoor living spacesPergolas, pavilions and covered outdoor rooms made for long evenings outside.
- Interior workTrim, built-ins, doors and bathroom remodels, finished by hand.
- LandscapingBeds, plantings, lawns and grading that finish the property and hold the hill.
- HardscapingRetaining walls, patios, walkways, steps and concrete that last.
Begin
Tell us what you'd like to build.
Every project starts with a look at your property, in person or by video, and a free written estimate. No cost and no obligation.